
Views - Primary on Main




Address
1940 Magnolia Avenue, WINTER PARK, FL
Price
$ 1,190,000
Property Attributes
- MLS#O6421587
- TypeSingle Family
- Listing Status Active
- CountySeminole
- CityWINTER PARK
- AreaWinter Park/Aloma
- NeighborhoodTEMPLE TERRACE ANNEX
- Zip32792
- StyleCustom Patio Ranch
- Year Built2019
- Taxes$ 7404
- Price$ 1,190,000
- Bedrooms4
- Full Bathrooms3
- Half Bathrooms1
- Sqr Footage5519
- Lot Size0.43 Acres
Data Source:
Stellar MLS
Property Description
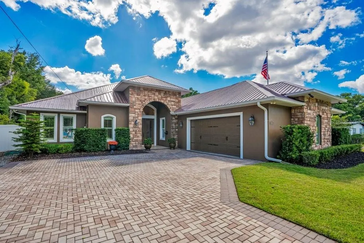
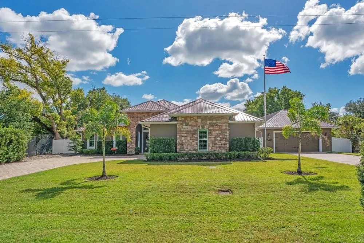
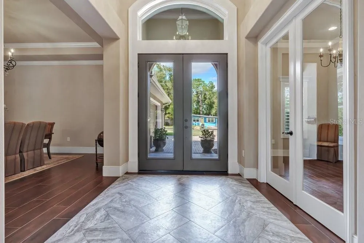
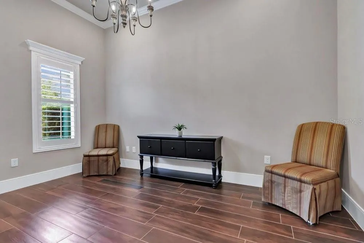
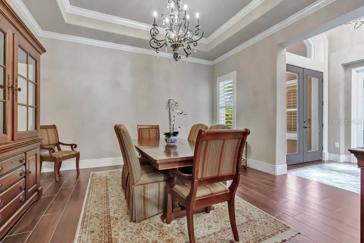
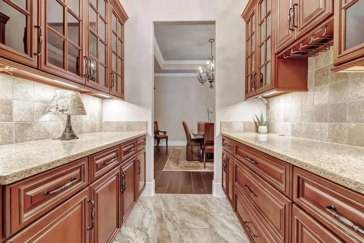
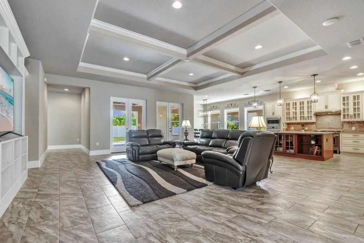
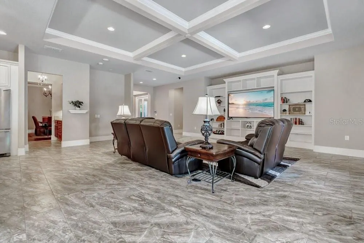
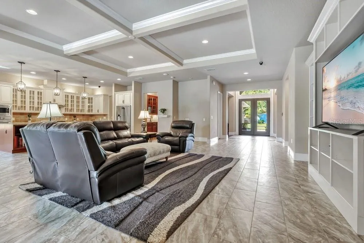
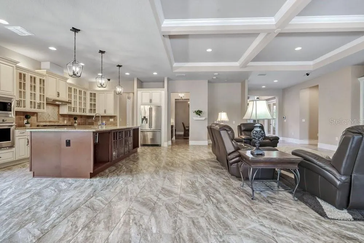
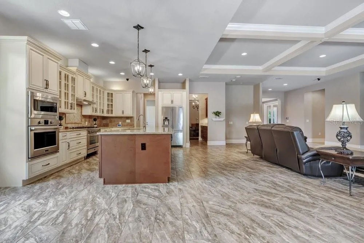
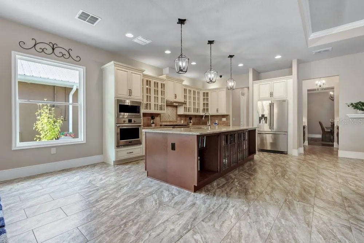
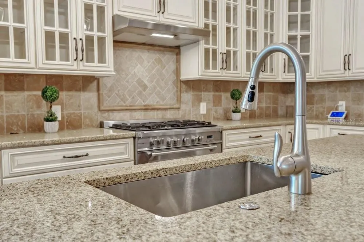
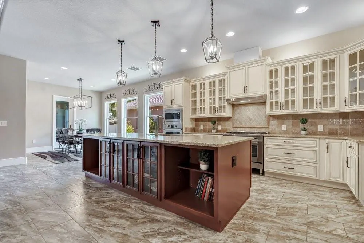
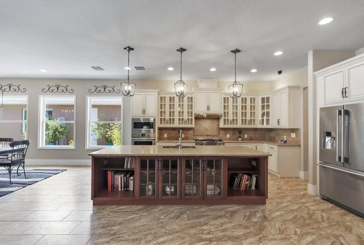
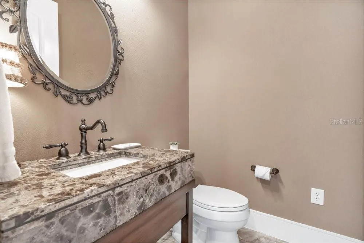
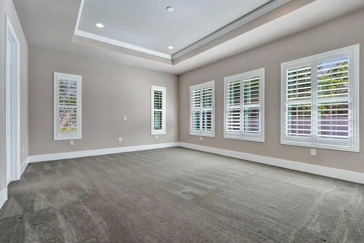
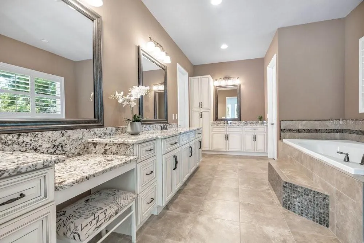
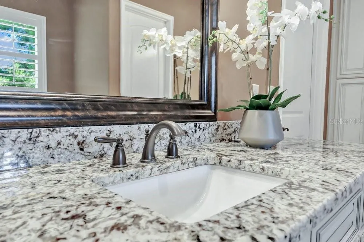
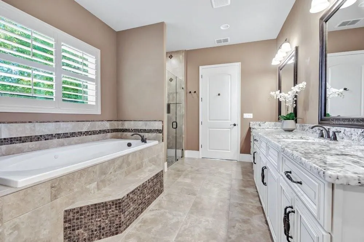
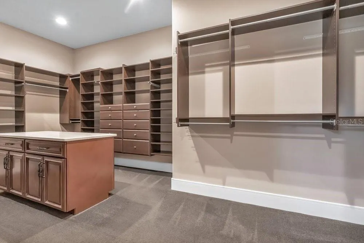
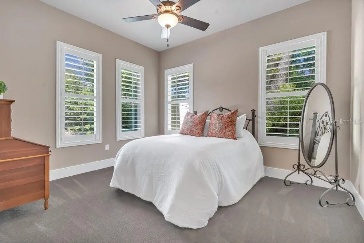
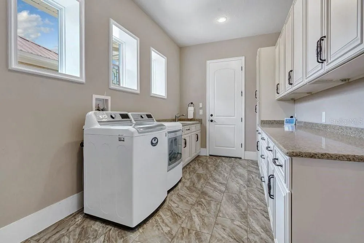
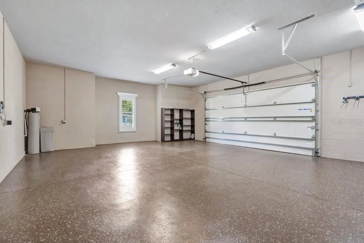
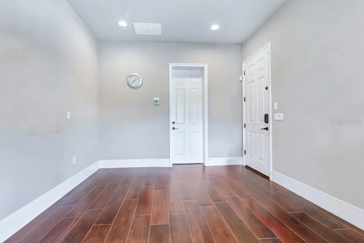
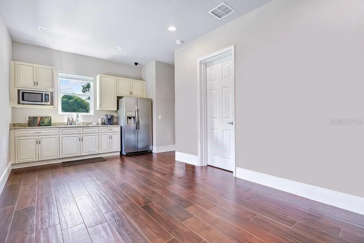
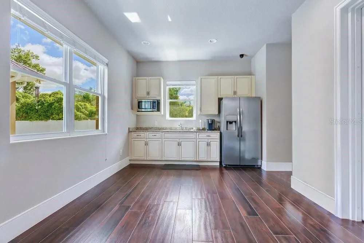
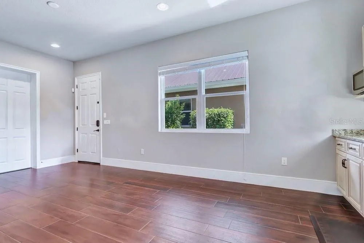
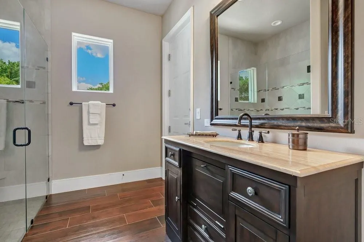
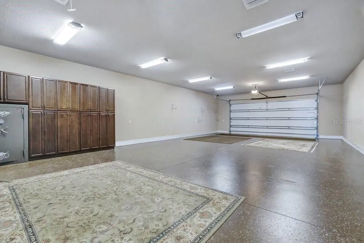
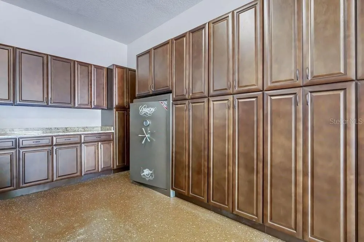
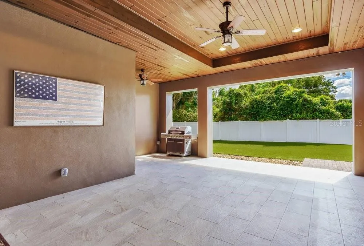
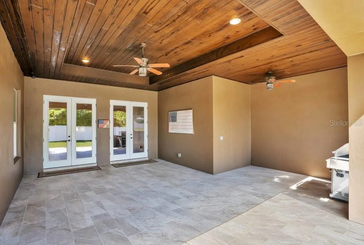
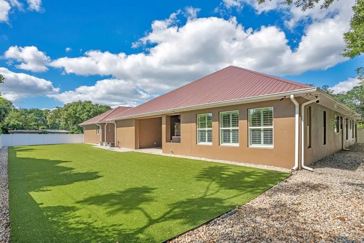
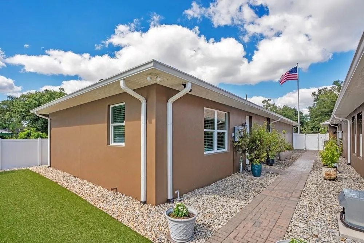
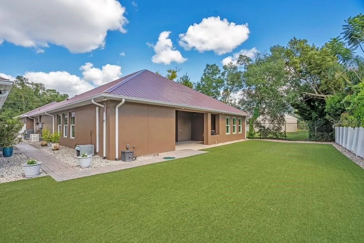
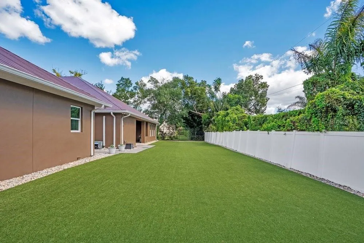
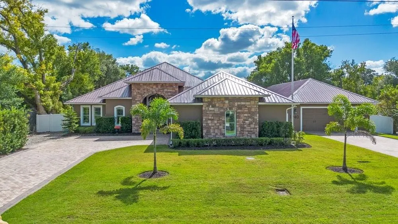
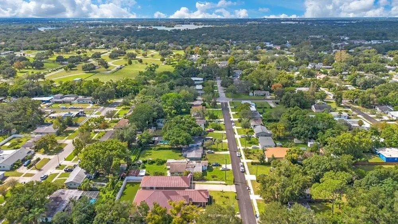
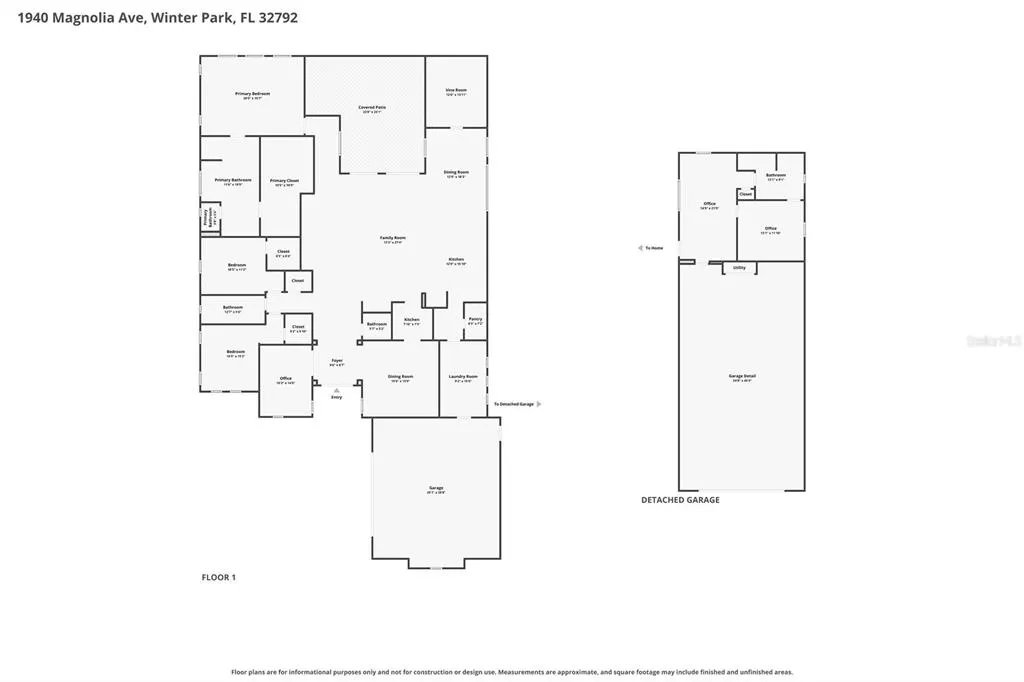
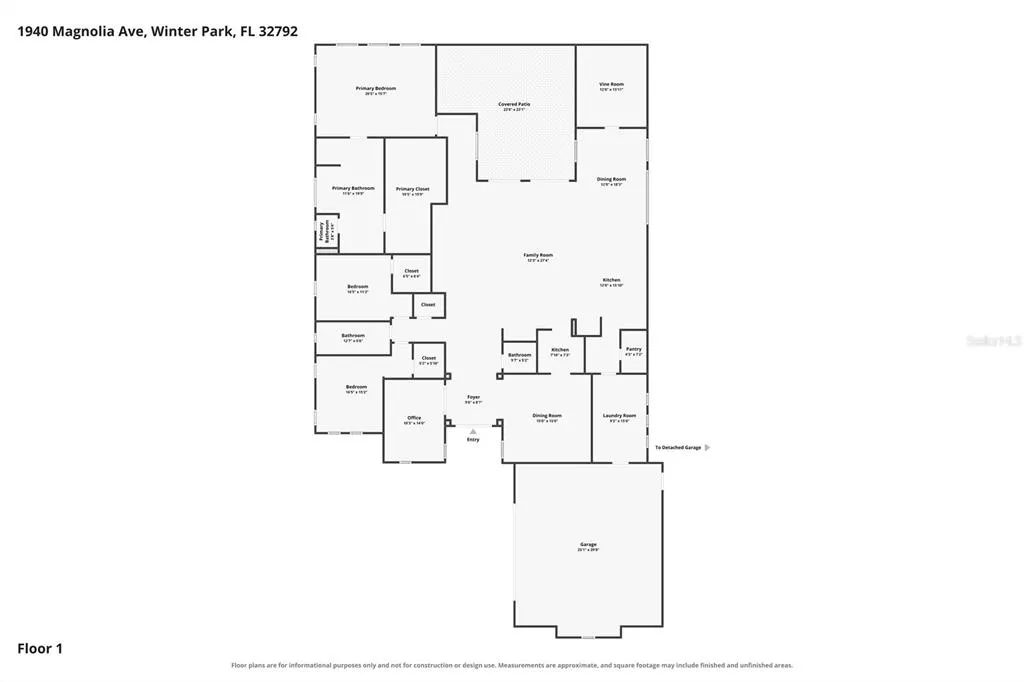
New roof fall 2026! Exceptional custom-built estate offering unparalleled security, efficiency and peace of mind on two expansive lots in the heart of Winter Park. This split-plan three-bedroom and 2.5-bath home has over 4,880 total square feet in the main home and 1,944 total square feet in the detached in-law/office unit under roof. Constructed with solid poured concrete block and 1-inch insulation, this remarkable residence was designed to withstand the test of time while delivering modern luxury and comfort. A rare feature, the home includes two reinforced safe rooms built with rebar-reinforced solid poured concrete walls and 12-inch concrete ceilings, along with a built-in, concrete-bolted safe. Additional security enhancements include a full alarm system and security spotlights. Designed for everyday living and entertaining, the property is equipped with a full-house 22-kilowatt generator, a buried 500-gallon propane tank, propane gas range and outdoor grill, two tankless water heaters, whole-house water softening and filtration systems, EV charging capability and energy-efficient construction resulting in remarkably low utility costs. The well-appointed kitchen features a solid wood cabinetry, quartz countertops, a kitchen, butler pantry, coffee bar and laundry room, Verona gas range, Frigidaire Professional French-door refrigerator, KitchenAid dishwasher, convenient under-counter outlets and the kitchen island has lighted shelves. Additional highlights include plantation shutters throughout, wine cellar, climate-controlled storage attic, granite in baths, custom garage cabinetry, epoxy-finished garage floors, hurricane-impact windows in the office/apartment, Pet Turf in the entire backyard with no maintenance necessary and a striking 35-foot flagpole. Combining superior craftsmanship, advanced infrastructure and thoughtful upgrades rarely found in today's market, this extraordinary property presents a unique opportunity to own a one-of-a-kind residence. Total heated square footage includes heated/cooled space to use as garage, workshop, and/or utility room in the detached structure.
| Elementary School | Middle School | High School |
|---|---|---|
| English Estates Elementary Elementary School | Tuskawilla Middle Middle School | Lake Howell High High School |
| Price History | |
|---|---|
| 10/26/2026 | Listed $1,190,000 |
General Features
| Sewer | Septic Tank |
|---|---|
| Heating | Central,Propane |
| Cooling | Central Air,Zoned |
| Utilities | Cable Available,Electricity Available,Electricity Connected,Propane,Sprinkler Meter,Street Lights,Water Connected |
| Possession | Close Of Escrow |
| Roof | Metal |
| Appliances | Built-In Oven,Convection Oven,Cooktop,Dishwasher,Disposal,Dryer,Exhaust Fan,Ice Maker,Microwave,Range,Range Hood,Refrigerator,Tankless Water Heater,Washer,Water Filtration System,Water Softener,Wine Refrigerator |
| Zoning | R-1 |
| Garage Spaces | 6 |
| Patio/Porch Features | Covered,Front Porch,Patio |
| Architectural Style | Custom,Patio,Ranch |
| Security Features | Security Lights,Security System,Security System Owned,Smoke Detector(s) |
| Construction Materials | Block,Concrete,Stucco |
| Pets Allowed | Cats OK,Dogs OK |
| Year Built | 2019 |
| View | Garden |
| Levels | One |
| Property Subtype | Single Family Residence |
| Tax Year | 2025 |
| Ownership | Fee Simple |
| County | Seminole |
| New Construction | false |
| Property Type | Residential |
| Attached Garage | true |
| Subdivision Name | TEMPLE TERRACE ANNEX |
| Facing Direction | North |
| Garage Y/N | true |
| Other Structures | Other,Storage |
| Total Rooms | 8 |
| Full Baths | 3 |
| Status | Active |
| Directions | Turn right onto North Lakemont Avenue, take 3rd left onto Magnolia Avenue, home is on the right. |
| High School | Lake Howell High |
| City | WINTER PARK |
| Senior Community Y/N | false |
| MLS Area | 32792 - Winter Park/Aloma |
| Lot Size Units | Square Feet |
| Lot Size Square Feet | 18930 |
| Carport Y/N | false |
| Listing Terms | Cash,Conventional,FHA,VA Loan |
| Elementary School | English Estates Elementary |
| Land Lease Y/N | false |
| Tax Annual Amount | 7404 |
| Home Warranty Y/N | false |
| Middle/Junior High School | Tuskawilla Middle |
| Property Condition | Completed |
| Additional Parcels Y/N | false |
| Lease Considered Y/N | true |
| Virtual Tour | https://listing.trevisuality.com/listing-preview/270517941 |
| Building Area Units | Square Feet |
| Living Area Units | Square Feet |
| Builder Name | RCB - Royal Custom Builders |
| Standard Status | Active |
| Occupancy Type | Owner |
| Tax Lot | 1 |
| Legal Description | LOTS 1 & 2 BLK I TEMPLE TERRACE ANNEX PB 8 PG 61 |
| Minimum Lease | No Minimum |
| Water Access Y/N | false |
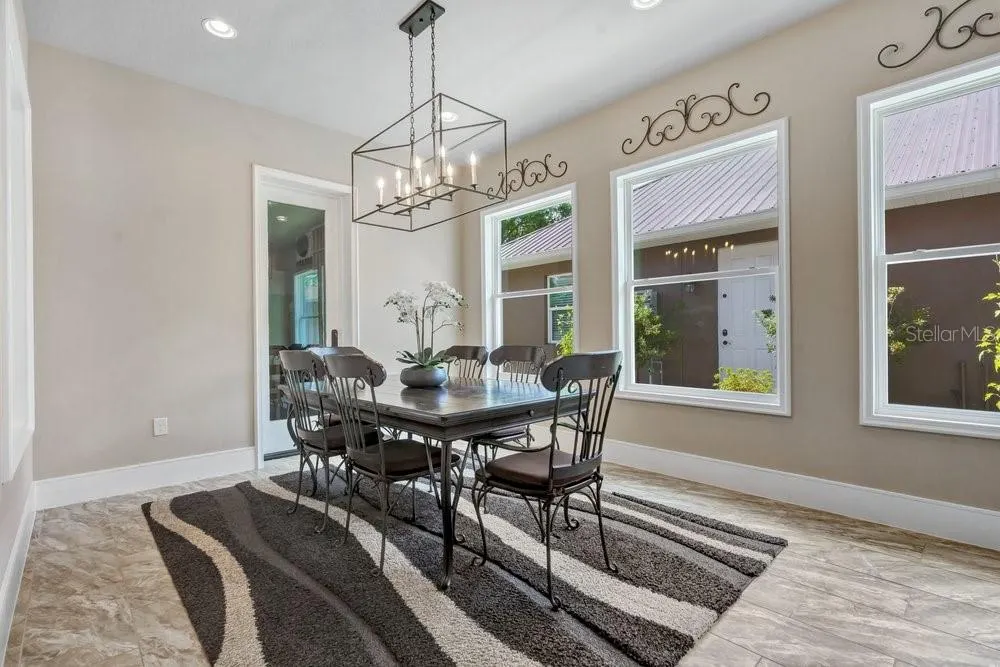
| Additional Rooms | Den/Library/Office,Formal Dining Room Separate,Garage Apartment,Great Room,Inside Utility |
| ILS Total SQFT | 1944 |
| ILS Under Air SQFT | 603 |
| Water View Y/N | false |
| Flood Zone Code | X |
| In Law Suite YN | true |
| In Law Suite Description | 1 Bathroom,1 Bedroom,Detached (ADU),Kitchenette,Private Entrance |
| Flood Zone Code X | Yes |
Interior Features
| Interior Amenities | Ceiling Fan(s),Coffered Ceiling(s),Crown Molding,Eating Space In Kitchen,High Ceilings,Kitchen/Family Room Combo,Open Floorplan,Primary Bedroom Main Floor,Solid Surface Counters,Solid Wood Cabinets,Split Bedroom,Thermostat,Tray Ceiling(s),Walk-In Closet(s) |
|---|---|
| Flooring | Carpet,Ceramic Tile,Epoxy |
| Furnished Y/N | Unfurnished |
| Air Conditioning Y/N | true |
| Heating Y/N | true |
| Window Features | Double Pane Windows,ENERGY STAR Qualified Windows,Insulated Windows,Shutters,Storm Window(s) |
| Fireplace Y/N | false |
| Half Baths | 1 |
| Laundry Features | Electric Dryer Hookup,Inside,Laundry Room,Washer Hookup |
| Total Bedrooms | 4 |
| LivingAreaSource | Builder |
| Total Baths | 4 |
Exterior Features
| Exterior Amenities | French Doors,Irrigation System,Lighting,Outdoor Grill,Private Mailbox,Rain Gutters,Sprinkler Metered |
|---|---|
| Fencing | Fenced,Vinyl |
| Parking Features | Bath In Garage,Driveway,Electric Vehicle Charging Station(s),Garage Door Opener,Garage Faces Side,Ground Level,Off Street,Oversized,Tandem,Workshop in Garage |
| Lot Features | Cleared,In County,Landscaped,Level,Oversized Lot,Sidewalk,Street Dead-End |
| Water Source | Public |
| Lot Size Area | 18930 |
| Foundation Details | Brick/Mortar,Concrete Perimeter,Slab |
| Spa | false |
| Building Area Total | 6824 |
| Lot Size Acres | 0.43 |
| Road Surface Type | Paved,Asphalt |
| Private Pool | false |
| Waterfront Y/N | false |
| Covered Spaces | 6 |
| Road Frontage Type | Street Dead-End,Street Paved |
| Builder Model | Custom |
Amenities
- Foreclosure
- Views
- Short Sale
- New Construction
- Adult 55+
- Lease To Own
- No HOA Fees
- Furnished
- Primary On Main
- Air Conditioning
- Seller Finance
- Green
- Fixer Upper
- Horse
- Golf
- Fireplace
- Deck
- Garage
- Basement
- Pool
Property vs Single Family Average in 32792
Price
Taxes
Year Built
 Copyright © MFRMLS.com All information deemed reliable but not guaranteed. All properties are subject to prior sale, change or withdrawal. Neither listing broker(s) or information provider(s) shall be responsible for any typographical errors, misinformation, misprints and shall be held totally harmless. Listing(s) information is provided for consumers personal, non-commercial use and may not be used for any purpose other than to identify prospective properties consumers may be interested in purchasing. Information on this site was last updated Last updated on November 8, 2026 5:42 PM UTC The listing information on this page last changed on Last updated on November 8, 2026 5:42 PM UTCd. The data relating to real estate for sale on this website comes in part from the Internet Data Exchange program of MFR MLS.
All information deemed reliable but not guaranteed. All properties are subject to prior sale, change or withdrawal. Neither listing broker(s) or information provider(s) shall be responsible for any typographical errors, misinformation, misprints and shall be held totally harmless. Listing(s) information is provided for consumers personal, non-commercial use and may not be used for any purpose other than to identify prospective properties consumers may be interested in purchasing.
Updated on November 8, 2026 5:42 PM UTC
 © 2015-2017 Hernando County Association of Realtors, Inc. All rights reserved. Reproduction in whole or in part without permission is prohibited.
